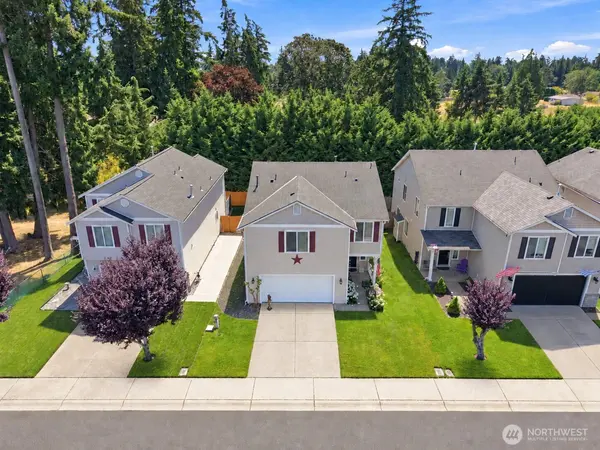


Bought with: eXp Realty
For more information regarding the value of a property, please contact us for a free consultation.
Key Details
Sold Price $463,500
Property Type Single Family Home
Sub Type Single Family Residence
Listing Status Sold
Purchase Type For Sale
Square Footage 2,186 sqft
Price per Sqft $212
Subdivision Bethel
MLS Listing ID 2568524
Sold Date 10/30/26
Style 12 - 2 Story
Bedrooms 3
Full Baths 2
Half Baths 1
HOA Fees $37/mo
Year Built 2007
Annual Tax Amount $5,390
Lot Size 4,500 Sqft
Property Sub-Type Single Family Residence
Property Description
Welcome to this warm and inviting home offering a spacious, functional layout with room to spread out. Generously sized bedrooms provide plenty of space to relax and unwind, complete with large closets for ample storage. The soaring loft adds even more versatility and is perfect for a home office, playroom, media area, or cozy second living space. The open-concept kitchen is designed for both everyday living and gathering, featuring abundant cabinetry, a center island, and easy flow into the surrounding living areas. A spacious pantry and dedicated laundry room provide even more storage and convenience. Step outside to the private, fully fenced backyard with a covered cabana, creating a great space for entertaining, relaxing, or enjoying summer evenings outdoors. New flooring and fresh interior paint throughout give the home a clean, move-in-ready feel, while the durable 30-year roof installed in 2021 offers added peace of mind. Complete with an attached two-car garage and conveniently located near schools, shopping, dining, and everyday amenities, this home offers the space, flexibility, and comfort you've been looking for.
Location
State WA
County Pierce
Area 99 - Spanaway
Rooms
Basement None
Interior
Interior Features Bath Off Primary, Ceiling Fan(s), Dbl Pane/Storm Window, Fireplace, Loft, Pantry, Walk-In Closet(s), Water Heater
Flooring Vinyl Plank, Carpet
Fireplaces Number 1
Fireplaces Type Gas
Fireplace true
Appliance Dishwasher, Dryer, Microwave, Refrigerator, Stove(s)/Range(s), Washer
Exterior
Exterior Feature Metal/Vinyl
Community Features CCRs, Park, Playground
Amenities Available Cabana/Gazebo, Cable TV, Fenced-Fully, Gas Available, High Speed Internet
View Y/N No
Roof Type Composition
Garage Yes
Building
Lot Description Curbs, Paved, Sidewalk
Story Two
Sewer Sewer Connected
Water Public
Architectural Style Contemporary
New Construction No
Schools
Elementary Schools Evergreen Elem
Middle Schools Cedarcrest Jnr High
High Schools Spanaway Lake High
School District Bethel
Others
HOA Fee Include Common Area Maintenance
Senior Community No
Acceptable Financing Cash, Conventional, FHA, VA Loan
Listing Terms Cash, Conventional, FHA, VA Loan
Read Less Info
Want to know what your home might be worth? Contact us for a FREE valuation!

Our team is ready to help you sell your home for the highest possible price ASAP

"Three Trees" icon indicates a listing provided courtesy of NWMLS.
Nearby Locations
GET MORE INFORMATION