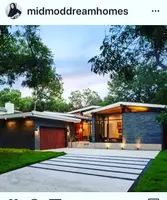

129 Christina DR, Sumner, WA 98390
129 Christina DR, Sumner, WA 98390,Video Tour
129 Christina DR, Sumner, WA 98390
REQUEST A TOUR If you would like to see this home without being there in person, select the "Virtual Tour" option and your agent will contact you to discuss available opportunities.
In-PersonVirtual Tour
Listed by:Timber Real Estate • Jake Loden
$675,000
Est. payment /mo
4 Beds
2.75 Baths
1,819 SqFt

Open House

Sat Sep 19, 10:00am - 12:00pm

Sun Sep 20, 1:00pm - 3:00pm

UPDATED:

Key Details

Property Type Single Family Home

Sub Type Single Family Residence

Listing Status Active

Purchase Type For Sale

Square Footage 1,819 sqft

Price per Sqft $371

Subdivision Downtown Sumner

MLS Listing ID 2582911

Style 13 - Tri-Level

Bedrooms 4

Full Baths 2

Year Built 1968

Annual Tax Amount $6,065

Lot Size 6,870 Sqft

Property Sub-Type Single Family Residence

Property Description

Situated on a quiet downtown Sumner corner lot, this 4-bedroom, 3-bath home offers high-end luxury finishes and pristine detail throughout. Enter into a light-filled main level, anchored by a brick-faced gas fireplace and beautiful custom millwork. Don't miss the chef's kitchen featuring white quartz countertops, a striking tile backsplash, and stainless appliances. Head upstairs to find a primary suite with a fully updated bathroom and a private walk-out deck. Two additional upstairs bedrooms share a well-appointed full hallway bath. The lower level provides exceptional flexibility with a large family room, laundry, and a rare second primary suite with its own private entrance, ideal for multi-generational living, guests, or potential rental income. Step outside to enjoy a fully fenced backyard, complete with an entertaining patio, cozy fire pit area, and raised garden beds. Walking distance to the Train Station, Sumner Schools, Loyalty Park, and downtown! This home has operated as a primary residence and cash flowing short term rental under the seller's ownership.

Location

State WA

County Pierce

Area 74 - Sumner

Rooms

Basement None

Interior

Interior Features Second Primary Bedroom, Bath Off Primary, Dbl Pane/Storm Window, Dining Room, Water Heater

Flooring Ceramic Tile, Vinyl Plank

Fireplaces Type Gas

Fireplace false

Appliance Dishwasher, Disposal, Dryer, Microwave, Refrigerator, Stove(s)/Range(s), Washer

Exterior

Exterior Feature Brick, Wood, Wood Products

Amenities Available Deck, Fenced-Partially, Gas Available, Patio

View Y/N Yes

View Territorial

Roof Type Composition

Garage Yes

Building

Lot Description Corner Lot, Curbs, Paved, Sidewalk

Story Three Or More

Sewer Sewer Connected

Water Public

New Construction No

Schools

Elementary Schools Maple Lawn Elem

Middle Schools Sumner Middle

High Schools Sumner Snr High

School District Sumner-Bonney Lake

Others

Senior Community No

Acceptable Financing Cash, Conventional, FHA, VA Loan

Listing Terms Cash, Conventional, FHA, VA Loan

Virtual Tour https://my.matterport.com/show/?m=JZ88t479K65


Read Less Info
Northwest MLS (NWMLS)

Nearby Locations

GET MORE INFORMATION

Vic Jones

Vic Jones

+1(253) 223-4103

Broker

Broker

Name

Name

Phone*

Phone

Message