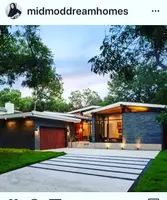

17804 15th AVE E, Spanaway, WA 98387
REQUEST A TOUR If you would like to see this home without being there in person, select the "Virtual Tour" option and your agent will contact you to discuss available opportunities.
In-PersonVirtual Tour
Listed by:Terrafin • Jason Hawken
$549,000
Est. payment /mo
4 Beds
2.5 Baths
2,490 SqFt
Save

Open House

Sat Sep 19, 11:00am - 1:00pm

UPDATED:

Key Details

Property Type Single Family Home

Sub Type Single Family Residence

Listing Status Active

Purchase Type For Sale

Square Footage 2,490 sqft

Price per Sqft $220

Subdivision Spanaway

MLS Listing ID 2581773

Style 12 - 2 Story

Bedrooms 4

Full Baths 2

Half Baths 1

HOA Fees $860/ann

Year Built 2006

Annual Tax Amount $2,784

Lot Size 5,000 Sqft

Property Sub-Type Single Family Residence

Property Description

This original-owner two-story sits on a corner lot in gated Wyndham Ranch, with trees along the side for added privacy. On the market for the first time in nearly 20 years—four bedrooms, 2.5 baths, about 2,490 square feet, and a two-car garage. Pet free for years, and shoes were never worn indoors. It is a true turn-key home with substantial updates already done: fresh exterior paint (2023), new laminate flooring on the main floor (2022), and new premium carpeting (2023). 2026 work includes new quartz countertops; new washer, and stove; a new dishwasher; new plumbing in the kitchen and baths; a new furnace; a new hot water heater; and a new roof. Zero through-traffic, walking trails, a playground, and a basketball court make the community feel like a private sanctuary. Neighbors look out for one another while respecting your space. Quick, low-stress access to JBLM, Sea-Tac Airport, and Spanaway Park puts work, travel, and weekends within easy reach. Secure entry. Carefully kept. Ready for its next owners

Location

State WA

County Pierce

Area 99 - Spanaway

Rooms

Basement None

Interior

Interior Features Bath Off Primary, Ceiling Fan(s), Dining Room, Fireplace, Loft, Skylight(s), Walk-In Closet(s), Water Heater

Flooring Laminate

Fireplaces Number 1

Fireplaces Type Gas

Fireplace true

Appliance Dishwasher, Disposal, Dryer, Microwave, Refrigerator, Stove(s)/Range(s), Washer

Exterior

Exterior Feature Brick, Cement/Concrete

Community Features Athletic Court, CCRs, Gated, Park, Playground, Trail(s)

Amenities Available Cable TV, Fenced-Fully, Gas Available, High Speed Internet, Patio

View Y/N Yes

View Territorial

Roof Type Composition

Garage Yes

Building

Lot Description Corner Lot, Curbs, Open Space, Paved, Sidewalk

Story Two

Sewer Sewer Connected

Water Public

Architectural Style Contemporary

New Construction No

Schools

School District Bethel

Others

HOA Fee Include Common Area Maintenance

Senior Community No

Acceptable Financing Cash, Conventional, FHA, VA Loan

Listing Terms Cash, Conventional, FHA, VA Loan


Read Less Info
Northwest MLS (NWMLS)

Nearby Locations

GET MORE INFORMATION

Vic Jones

Vic Jones

+1(253) 223-4103

Broker

Broker

Name

Name

Phone*

Phone

Message