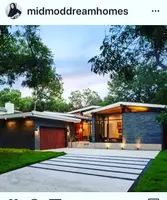

6502 Avondale RD SW #4, Lakewood, WA 98499
6502 Avondale RD SW #4, Lakewood, WA 98499,Video Tour
6502 Avondale RD SW #4, Lakewood, WA 98499
REQUEST A TOUR If you would like to see this home without being there in person, select the "Virtual Tour" option and your agent will contact you to discuss available opportunities.
In-PersonVirtual Tour
Listed by:John L. Scott, Inc. • Kathy Lawber
$449,900
Est. payment /mo
3 Beds
2.25 Baths
1,894 SqFt

UPDATED:

Key Details

Property Type Condo

Sub Type Condominium

Listing Status Active

Purchase Type For Sale

Square Footage 1,894 sqft

Price per Sqft $237

Subdivision Clover Park

MLS Listing ID 2543963

Style 31 - Condo (2 Levels)

Bedrooms 3

Full Baths 1

Half Baths 1

HOA Fees $205/mo

Year Built 1972

Annual Tax Amount $4,878

Lot Size 7,911 Sqft

Property Sub-Type Condominium

Property Description

Enjoy the privacy of stand-alone living with the convenience of a low-maintenance lifestyle in Avondale Square. This spacious 3-bedroom, 2.5-bath home offers nearly 1,900 square feet, a desirable main-floor primary suite, central air conditioning and a low monthly HOA fee. The light-filled living room features a cozy fireplace and opens to the dining area. The generous kitchen offers vaulted ceilings, skylights, granite countertops, stainless steel appliances, white cabinetry and abundant storage. An additional sitting room with a second fireplace provides a comfortable space to relax or entertain. Upstairs, two additional bedrooms, a full bathroom and a versatile landing offer flexible space for guests, hobbies or a home office. Outside, enjoy two fully fenced yard areas—one with a private patio and mature landscaping and another with grass for pets, play or gardening. A newer roof, newer fencing, private garage with storage and an oversized driveway complete the package. Conveniently located near Lakewood Towne Center, parks, shopping and JBLM.

Location

State WA

County Pierce

Area 40 - Lakewood

Rooms

Main Level Bedrooms 1

Interior

Interior Features Fireplace, Ground Floor, Primary Bathroom, Skylight(s)

Flooring Engineered Hardwood, Laminate, Carpet

Fireplaces Number 2

Fireplace true

Exterior

Exterior Feature Wood, Wood Products

Community Features High Speed Int Avail

View Y/N Yes

View Territorial

Roof Type Composition

Garage Yes

Building

Lot Description Paved, Sidewalk

Dwelling Type Detached

Story Two

New Construction No

Schools

Elementary Schools Park Lodge Elem

Middle Schools Hudtloff Mid

High Schools Clover Park High

School District Clover Park

Others

HOA Fee Include Common Area Maintenance,See Remarks,Water

Senior Community No

Acceptable Financing Cash, Conventional, FHA, VA Loan

Listing Terms Cash, Conventional, FHA, VA Loan

Virtual Tour https://my.matterport.com/show/?m=DNypSY8gXcB


Read Less Info
Northwest MLS (NWMLS)

Nearby Locations

GET MORE INFORMATION

Vic Jones

Vic Jones

+1(253) 223-4103

Broker

Broker

Name

Name

Phone*

Phone

Message